
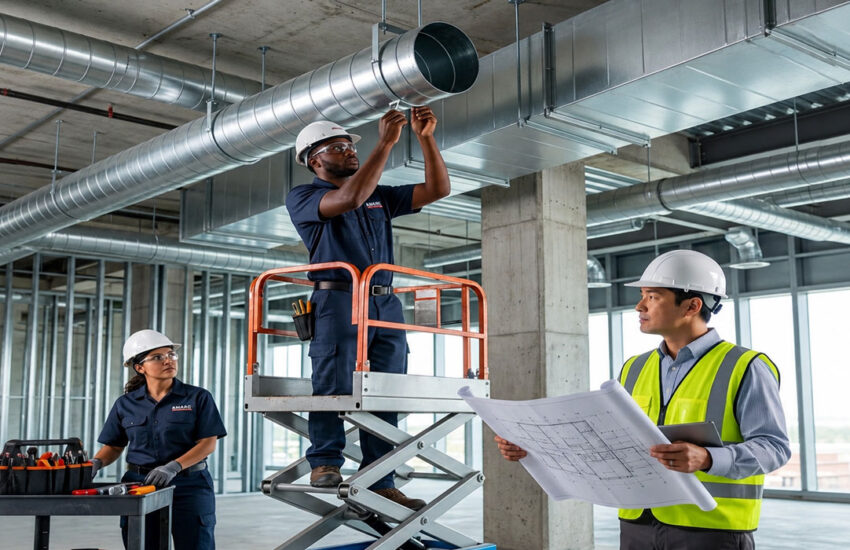
HVAC Duct Installation Best Practices: A Guide
Why Proper Duct Installation Matters More Than Most People Think
In the HVAC industry, significant attention is often given to equipment selection, energy-efficient technologies, and smart building controls. However, even the most advanced HVAC system can fail to deliver expected performance if the ductwork is improperly installed.
Ducts are the highways through which conditioned air travels. Their installation directly affects airflow efficiency, indoor air quality, occupant comfort, energy consumption, and long-term system reliability. Poor installation practices can result in air leakage, pressure losses, uneven temperatures, excessive noise, and higher operating costs.
As commercial buildings, industrial facilities, hospitals, data centers, and retail complexes become increasingly focused on sustainability and operational efficiency, following HVAC duct installation best practices has become more important than ever.
A properly fabricated duct system is only half the equation—the true performance of an HVAC network depends on how effectively it is installed on-site.
The Cost of Poor Duct Installation
Industry experts estimate that improperly installed duct systems can lose a significant percentage of conditioned air through leakage, poorly sealed joints, and installation defects.
These issues often lead to:
- Increased energy consumption
- Reduced airflow performance
- Occupant discomfort
- Higher maintenance expenses
- Reduced HVAC equipment lifespan
- Indoor air quality concerns
For commercial building owners, these problems can translate into substantial operational costs over the lifetime of the facility.
The good news is that most installation-related issues are entirely preventable when proper procedures are followed.
Start with Accurate Planning and Coordination
Successful duct installation begins long before technicians arrive on-site.
One of the most common causes of installation problems is poor coordination between HVAC contractors, architects, structural engineers, electrical teams, and plumbing contractors.
Modern projects involve multiple building systems competing for limited ceiling and service space. Without proper planning, duct routes may require last-minute modifications that negatively impact airflow performance.
Using Building Information Modeling (BIM) and coordinated shop drawings helps identify potential conflicts before installation begins. Proper planning reduces delays, rework, and costly adjustments during construction.
Verify Duct Dimensions Before Installation
Even minor dimensional errors can create significant installation challenges.
Before installation starts, contractors should carefully verify:
- Duct dimensions
- Equipment connection sizes
- Ceiling clearances
- Structural openings
- Service shaft dimensions
- Access requirements
Receiving fabricated ducts that match approved drawings helps ensure a smoother installation process while reducing field modifications.
Quality inspections at this stage can prevent expensive corrections later.
Follow Proper Support and Hanging Practices
One of the most overlooked aspects of duct installation is proper support.
Duct systems must be adequately supported to maintain alignment, prevent sagging, and withstand operational loads.
Improper support can cause:
- Structural stress
- Air leakage
- Vibration issues
- Joint failures
- Reduced duct lifespan
Best practices include:
- Using approved hanger materials
- Maintaining recommended support spacing
- Ensuring load-bearing capacity
- Protecting ducts from excessive movement
Proper support becomes especially important in large industrial facilities where duct sections may be significantly larger and heavier.
Minimize Air Leakage Through Proper Sealing
Air leakage is one of the biggest threats to HVAC efficiency.
Even a perfectly designed duct system can perform poorly if conditioned air escapes before reaching occupied spaces.
Best installation practices include:
- Sealing all joints and seams
- Using approved sealants and gaskets
- Inspecting flange connections
- Conducting leakage testing where required
Reducing leakage improves airflow delivery, enhances comfort, and lowers energy costs.
For high-performance buildings, airtight duct systems are considered essential for achieving efficiency goals.
Avoid Excessive Bends and Sharp Transitions
Air moves most efficiently through smooth and direct pathways.
Unfortunately, field installation sometimes introduces unnecessary bends, sharp turns, or abrupt transitions that increase airflow resistance.
These obstacles can create:
- Pressure losses
- Increased fan energy consumption
- Airflow imbalance
- Noise generation
Whenever possible, installers should follow approved duct routing plans and use smooth-radius fittings to maintain efficient airflow.
Reducing airflow restrictions helps the HVAC system operate closer to its intended design performance.
Ensure Proper Duct Alignment
Misaligned duct sections can create turbulence and pressure drops within the system.
During installation, technicians should ensure that:
- Duct sections are properly aligned
- Connections fit securely
- Joints remain straight and level
- Airflow paths remain unobstructed
Attention to alignment not only improves performance but also enhances the appearance of exposed ductwork in commercial and architectural projects.
Install Insulation Correctly
Duct insulation plays a critical role in maintaining system efficiency.
Poorly installed insulation can reduce thermal performance and create condensation problems.
Best practices include:
- Using the specified insulation thickness
- Maintaining continuous coverage
- Protecting insulation from damage
- Sealing insulation joints properly
For ducts passing through unconditioned spaces, proper insulation helps prevent energy losses and moisture-related issues.
In humid climates, insulation also protects against condensation that can damage ceilings and building finishes.
Maintain Cleanliness During Installation
Indoor air quality starts during construction.
Dust, debris, and contaminants can accumulate inside ductwork if proper precautions are not taken during installation.
Best practices include:
- Keeping duct openings covered
- Storing duct sections properly
- Removing debris before system startup
- Conducting post-installation inspections
Clean duct systems contribute to healthier indoor environments and improved HVAC performance.
This is particularly important in hospitals, laboratories, pharmaceutical facilities, and food processing plants.
Conduct Thorough Testing and Balancing
Installation is not complete until performance has been verified.
Testing and balancing ensure that the HVAC system delivers the correct airflow to each space.
This process involves:
- Measuring airflow volumes
- Checking pressure levels
- Verifying damper settings
- Adjusting system balance
Proper commissioning helps identify issues before occupancy and ensures that the system operates according to design specifications.
Without testing and balancing, even a well-installed duct network may fail to achieve optimal performance.
Follow Industry Standards and Guidelines
Professional HVAC installation should always align with recognized industry standards.
Organizations such as SMACNA, ASHRAE, and local building authorities provide detailed guidelines for duct installation, support systems, sealing methods, insulation requirements, and testing procedures.
Following these standards helps ensure:
- Regulatory compliance
- Consistent quality
- Improved safety
- Long-term reliability
For project owners, compliance with recognized standards provides confidence that the system has been installed correctly.
The Growing Importance of Skilled Installation Teams
As HVAC systems become more sophisticated, the role of skilled installation professionals continues to grow.
Modern duct systems often involve:
- BIM-coordinated layouts
- High-efficiency airflow designs
- Specialized dampers
- Advanced insulation systems
- Smart building integration
Experienced installation teams understand how these components work together and can execute projects with greater precision and efficiency.
Investing in skilled labor often delivers long-term savings through improved system performance and reduced maintenance needs.
Conclusion
HVAC duct installation is much more than assembling metal components and hanging them from ceilings. It is a critical process that determines how effectively an HVAC system performs throughout its lifecycle.
By following best practices such as proper planning, accurate alignment, secure support, effective sealing, correct insulation, and comprehensive testing, contractors can maximize system efficiency, improve indoor comfort, and reduce operational costs.
For commercial and industrial facilities, successful HVAC performance begins with quality duct fabrication and ends with professional installation. When both elements work together, building owners benefit from reliable airflow, energy savings, enhanced indoor air quality, and a system designed to perform for years to come.


